
BEDS2
BATHS2 full
SQUARE FEET672
MLS#A4698943
STATUSActive
PROPERTY TYPEResidential - Single Family
SUBDIVISIONSHARP & TURNERS
Property Description
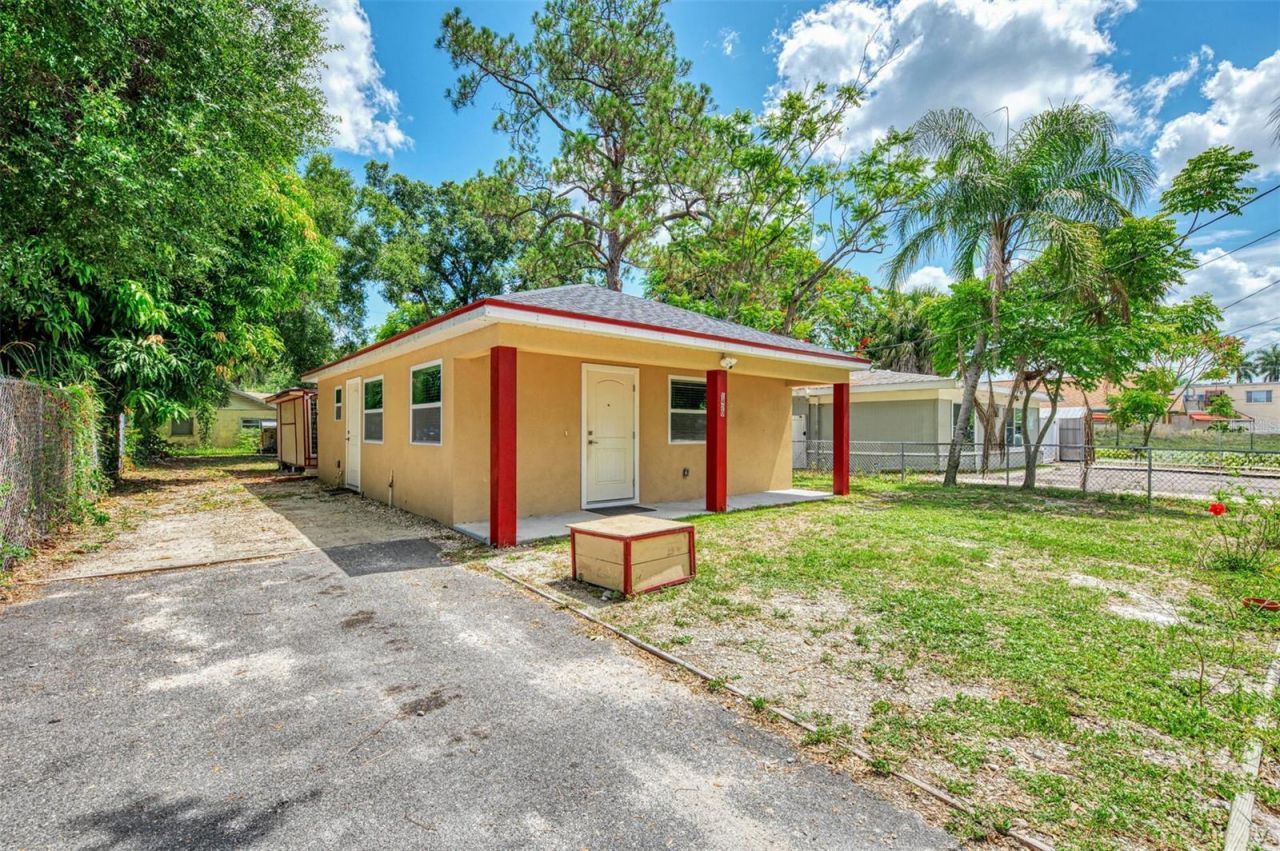
Why wait for new construction when you can move right into a beautifully completed 2024-built home in the heart of West Bradenton?This thoughtfully designed 2-bedroom, 2-bath residence offers the perfect combination of modern style, low-maintenance living, and property freedom-with NO HOA, NO CDD fees, and room to make the property your own. Built with durability and peace of mind in mind, the home features concrete block construction, impact-resistant windows and doors, and quality finishes throughout.Step inside to discover an open-concept floor plan filled with natural light, luxury vinyl plank flooring, and a stylish kitchen featuring shaker cabinetry, stone countertops, stainless steel appliances, and a functional layout that flows seamlessly into the living and dining areas. The split-bedroom design provides privacy for owners and guests alike, while both bathrooms showcase contemporary finishes and clean, modern design.Outside, the fully fenced yard offers endless possibilities. Whether you're looking for space for pets, gardening, entertaining, storing recreational toys, or simply enjoying your own private outdoor retreat, this property delivers. A detached workshop/storage building adds valuable flexibility for hobbyists, small business owners, or additional storage needs.Located just minutes from downtown Bradenton, Riverwalk, shopping, dining, medical facilities, IMG Academy, and some of Florida's most beautiful Gulf Coast beaches, this property offers convenience, flexibility, and modern construction in one attractive package.Perfect as a primary residence, seasonal retreat, first home, or investment opportunity, this move-in-ready property is a rare find in today's market.
Property Features
Property Type: Residential - Single Family
Cooling: Central Air
Heating: Electric, Natural Gas
Home Style: Bungalow
Lot Size: 0.14 Acres
Roof Type: Shingle
Stories: 1.0
Taxes: $3,732
Year Built: 2024
Amenities
Ceiling Fans(s)
Open Floorplan
Primary Bedroom Main Floor
Solid Surface Counters
Window Treatments
Lighting
Private Mailbox
Storage
Feature Descriptions
Additional Rooms: Inside Utility
Appliances: Cooktop, Dryer, Refrigerator, Tankless Water Heater, Washer
Community Features: Street Lights
Directions: S Tamiami Trail, turn west on 19th Avenue W, 1420 will be on your right.
Energy Efficient: Appliances
Exterior: Stucco, Frame
Flood Zone Code: X
Flooring: Tile
Foundation: Slab
Home Warranty Y/N: No
Listing Terms: Cash, Conventional, FHA, VA Loan
Lot: Cleared, City Limits, Level, Oversized Lot, Paved
Lot Dimensions: 0.14
Other Structures: Storage, Workshop
Ownership: Fee Simple
Parking: Driveway, Off Street, On Street, Oversized
Parking Notes: Driveway, Off Street, On Street, Oversized
Patio/Porch: Covered, Front Porch
Pets Restrictions: Please refer to city/county rules and regulations.
Property Attached Y/N: No
Property Sub-Type: Single Family Residence
Sewer: Public Sewer
Showing Instructions: Supra Lock Box, ShowingTime
Special Sale Provisions: None
Utilities: Electricity Connected, Natural Gas Connected, Public, Sewer Connected, Water Connected
Vegetation: Oak Trees
Water: Public
Water Access Y/N: No
Windows: Blinds
Zoning: R2B
Room Sizes
Living Room: 12x8
Kitchen: 12x10
Dining Room: 12x5
Primary Bedroom: 10x10
Bedroom 2: 10x10
Balcony/Porch/Lanai: 14x4
Local Schools
High School: Southeast High
Middle School: Martha B. King Middle
Elementary School: Ballard Elementary
Listed By / Shown By
Listed By
Agency Name: EXIT KING REALTY
Agency Contact: 941-497-6060
Shown By
Agency Title: Realty Exchange
Agency Phone: 304-523-2225

Estimate Your Payment
Estimated Payment
$ 1,590.36 per month $1,196.24 Principal & Interest $311.00 Property Tax $83.13 Homeowner's Insurance