
BEDS2
BATHS2 full
SQUARE FEET1,460
MLS#TB8528368
STATUSActive
PROPERTY TYPEResidential - Condominium
SUBDIVISIONFORESTBROOK I CONDO
Property Description
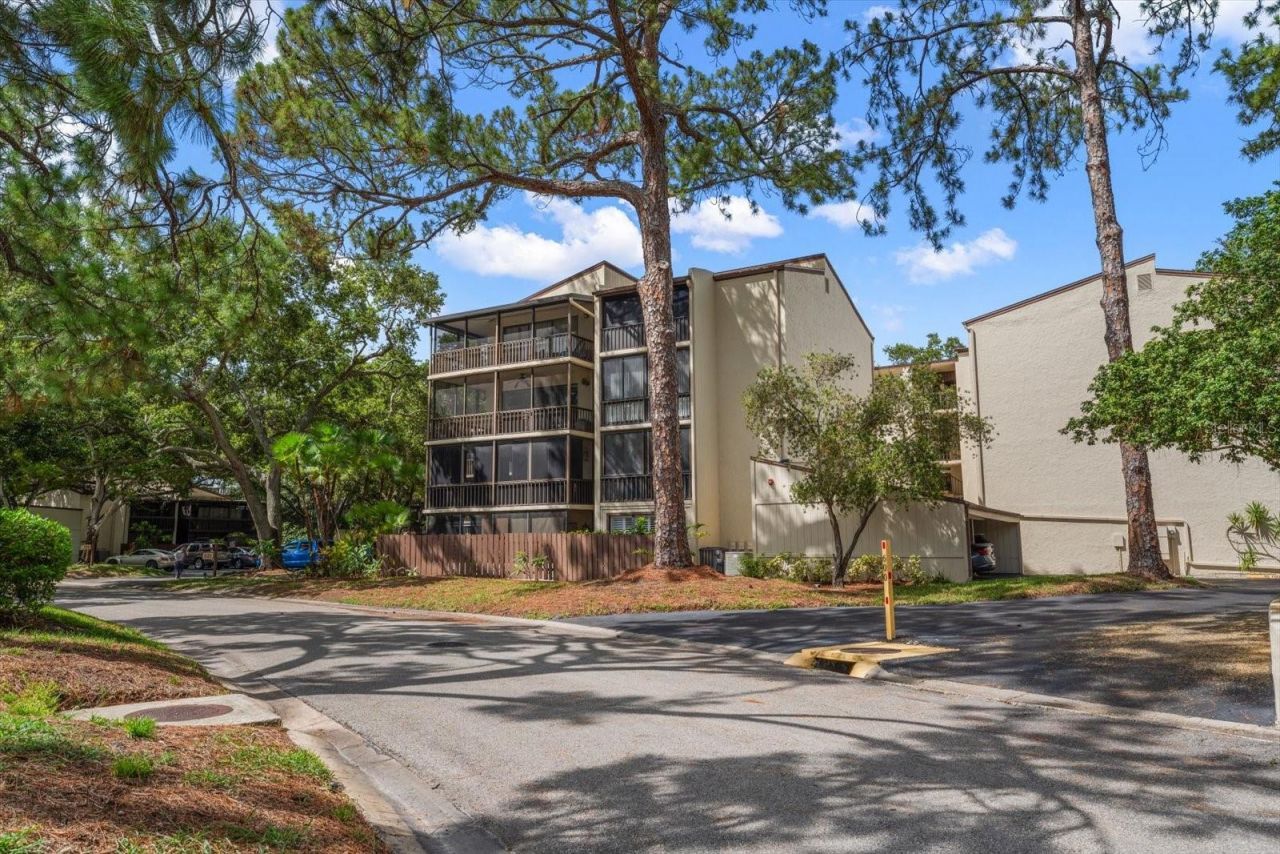
Virtually Staged. Bring your vision and unlock the potential of this spacious second-floor condo in Largo's peaceful Forestbrook community. This 2-bedroom, 2-bathroom home offers 1,460 square feet of living space, large rooms, an open living and dining area, and plenty of storage. The split plan layout is ready to be updated and made your own. The wraparound screened balcony is the star of the home. Large sliding glass doors keep it in full view and make it easy to enjoy from the main living areas. It is the perfect place for morning coffee, quiet afternoons, or relaxing in the Florida weather. Unit 624 is located toward the back of the community, offering a more private and peaceful setting. While the condo needs cosmetic updates, several key improvements have already been completed, along with being freshly painted, the electrical system has been updated, water heater (2024), and three new bathroom vanities. This condo also includes a rare garage-one of only eight garages in the entire Forestbrook Condominium Community. Forestbrook offers a park-like setting next to East Bay Golf Club, a community pool, and remote-controlled resident-only access to the golf course. Its central Pinellas County location makes it easy to reach shopping, dining, beaches, airports, and daily services. The space is here. The balcony is impressive. The garage is rare. Bring your ideas and make Unit 624 your own.
Property Features
Property Type: Residential - Condominium
Cooling: Central Air
Garage: 1
Heating: Central, Electric, Heat Pump
Roof Type: Shingle
Stories: 4.0
Taxes: $688
Year Built: 1974
Amenities
Ceiling Fans(s)
Living Room/Dining Room Combo
Open Floorplan
Split Bedroom
Thermostat
Walk-In Closet(s)
Wet Bar
Balcony
Lighting
Feature Descriptions
Additional Rooms: Inside Utility
Appliances: Dishwasher, Electric Water Heater, Microwave, Range, Refrigerator, Washer
Association Amenities: Elevators, Pool
Community Features: Community Mailbox, Deed Restrictions, Pool, Street Lights
Condo Fee: $659/ Monthly
Directions: From East Bay Drive: Go South on Starkey Rd to 700 Starkey Rd (Forestbrook) and make a right into community From Ulmerton Rd: Go North on Starkey Rd to 700 Starkey Rd (Forestbrook) and make a left into community Then follow road and make 2nd right. Go to
Exterior: Block, Stucco
Flood Zone Code: X
Flooring: Carpet, Ceramic Tile
Foundation: Slab
HOA Y/N: Yes
Home Warranty Y/N: No
Listing Terms: Cash, Conventional
Number of Pets: 1
Ownership: Condominium
Patio/Porch: Covered, Screened, Wrap Around
Pets Allowed: Size Limit, Yes
Pets Restrictions: One dog is allowed up to a maximum of 30lbs.
Pets Size: Small (16-35 Lbs.)
Pets Weight (Max): 30
Pool: Child Safety Fence, Gunite
Property Attached Y/N: No
Property Sub-Type: Condominium
Security: Smoke Detector(s)
Sewer: Public Sewer
Showing Instructions: Supra Lock Box, Appointment Only, Lock Box Electronic-CBS Code Required, See Remarks, ShowingTime
Special Sale Provisions: None
Utilities: BB/HS Internet Available, Cable Connected, Electricity Connected, Public, Sewer Connected, Sprinkler Recycled, Underground Utilities, Water Connected
Water: Public
Water Access Y/N: No
Room Sizes
Living Room: 16.4x17.9
Dining Room: 19.4x10.2
Kitchen: 8.2x16.2
Primary Bedroom: 15.1x15.8
Balcony/Porch/Lanai: 5.4x20.1
Balcony/Porch/Lanai: 5.4x13.3
Bathroom 2: 7.5x7.11
Bedroom 2: 14.8x11.1
Utility Room: 4.9x4.1
Primary Bathroom: 8.3x10.4
Local Schools
High School: Largo High-PN
Middle School: Largo Middle-PN
Elementary School: Walsingham Elementary-PN
Listed By / Shown By
Listed By
Agency Name: KELLER WILLIAMS REALTY PORTFOLIO COLLECTION
Agency Contact: 727-489-0800
Shown By
Agency Title: Realty Exchange
Agency Phone: 304-523-2225

Estimate Your Payment
Estimated Payment
$ 864.90 per month $755.10 Principal & Interest $57.33 Property Tax $52.47 Homeowner's Insurance